
You can draw a chair in autocad by starting with an 18-by-18-inch seat cushion rectangle, rounding its corners with a 1-inch fillet, and adding a 2-inch backrest.
Setup tools for drafting furniture
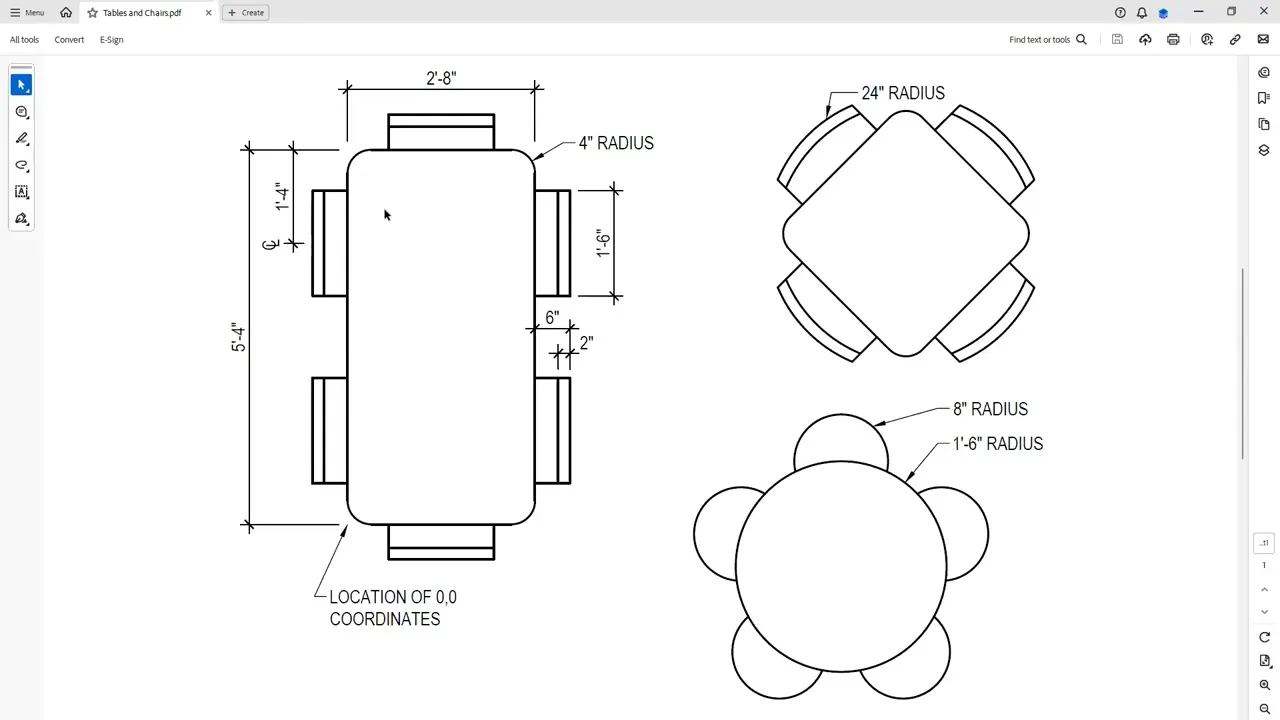
Before you place your first line, set your workspace so your geometry stays accurate. Having the right drafting settings active saves time and prevents misaligned furniture blocks later.
- AutoCAD 2020 or newer, though AutoCAD LT works just as well for flat 2D plans.
- Units dialog set to Architectural (feet and inches) with precision at 1/16 inch.
- Running Object Snaps active, specifically Endpoint, Midpoint, Center, and Intersection.
- Polar Tracking turned on and set to 90-degree increments.
- A dedicated drawing layer named “Furniture” or “A-FURN” set to a distinct color.
A mouse with a scroll wheel is recommended over a laptop trackpad for precise snapping.
Drawing the chair in 2D plan view
Set your active layer to “Furniture”. The following steps show you how to build a standard 18-inch dining or side chair from the top view.
- Type
RECand press Enter, click once in model space, typeD, press Enter, enter18for length, and enter18for width. - Type
Ffor Fillet, press Enter, typeRfor Radius, type1, press Enter, then click two adjacent corners to round them. Tip: TypePafter setting your fillet radius to round all four corners of the rectangle in a single click. - Type
Ofor Offset, press Enter, enter2, select the top edge of your cushion, and click inward to mark the seat back thickness. - Type
EXand press Enter twice to extend your backrest lines until they meet the side boundaries of the chair. - Type
TRand press Enter to trim away any overlapping interior lines between the seat cushion and back support. Careful: Don’t trim your base boundary lines, or the seat outline will lose its closed shape. - Type
Bto open the Block Definition window, name your block “Dining_Chair_18x18”, pick the center point as your base point, and select all chair lines.
This drafting guide assumes a standard armless dining chair. If you need wide conference chairs with armrests, expand the width from 18 inches to 24 inches and adjust your offsets accordingly.
Adjusting for different chair styles
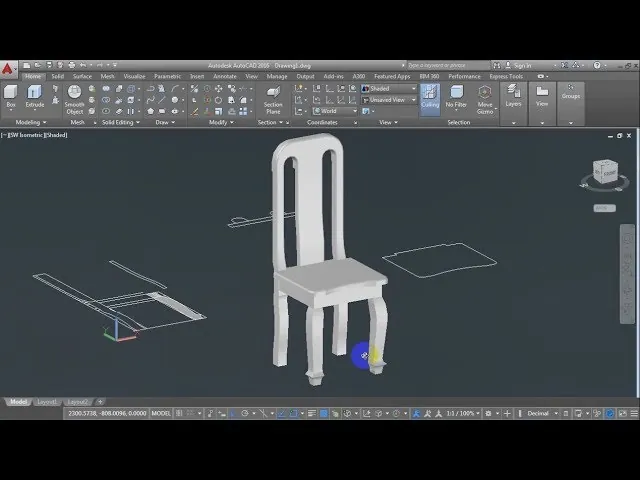
Drafting requirements change depending on the type of furniture your layout demands. A simple cafe stool needs far less drafting effort than an executive desk chair with rolling casters.
| Chair Style | Drafting Time | Main Size Change | What to Watch |
|---|---|---|---|
| Simple Stool | 2 minutes | 14-inch diameter circle | Center snap alignment |
| Standard Dining | 5 minutes | 18 by 18 inches square | Fillet corner smooth arcs |
| Armchair | 8 minutes | 24 by 24 inches base | 2-inch armrest offsets |
| Executive Swivel | 12 minutes | 26-inch caster base diameter | 5-point star symmetry |
It’s safer to draft a compact, basic outline first and add armrests later than to draw an oversized shape you must shrink across twenty rooms.
Spotting good CAD linework
A clean chair symbol uses single, continuous polylines and snaps firmly to architectural wall boundaries. You shouldn’t see broken segments or double lines stacked on top of each other when you select the block.
Poor drawings usually suffer from loose corners or messy intersections.
Layer rules and cleanup tasks
The National CAD Standard assigns furniture to the A-FURN layer with a line weight around 0.25 millimeters.
Once your chair block is finished, purge unused layers with the PURGE command and run AUDIT to fix errors. Save the file to your block library folder.
Other CAD drawing methods
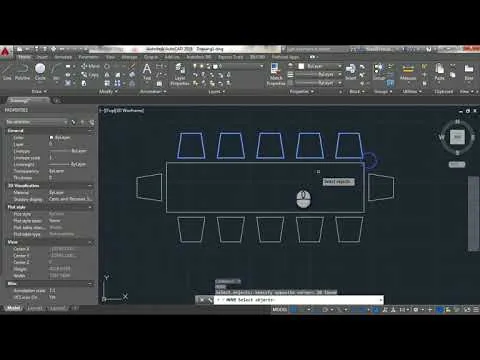
Using pre-drawn manufacturer blocks
Many furniture makers offer free DWG symbols online. These cut setup time but often contain messy layers.
Modeling in 3D solids
You can extrude your 2D chair outline into a 3D solid using the EXTRUDE command. This produces realistic render perspectives, but it raises the file size and slows down simple 2D room layouts.
Dynamic parametric blocks
You can build a dynamic block that scales from 18 to 24 inches using a Linear Parameter. Setting this up takes about fifteen minutes upfront, but it lets you stretch chairs directly inside your layout floor plan.
Frequently asked questions
Can I turn my 2D chair into 3D?
Yes, use the EXTRUDE command on a closed polyline seat boundary. Enter a height like 18 inches for the seat base, then extrude a separate backrest upward by another 16 inches.
Why does my chair disappear when I insert it?
Your chair block was likely drawn in millimeters and inserted into an architectural feet-and-inches drawing. Type UNITS in both files and verify the insertion scale units match before placing the block.
How do I add armrests to this chair block?
Draw two 2-inch wide by 12-inch long rectangles on the left and right edges of the seat. Use the FILLET command with a 0.5-inch radius to round the front corners of both armrests.
Is it better to draw furniture on Layer 0?
Yes, draw geometry on Layer 0 when creating a block. This allows the finished chair block to inherit whatever layer color and line weight you assign to it in your main project drawing.
What is the normal scale factor for furniture blocks?
The scale factor is 1.0 when your chair is drawn at full 1:1 real-world size in model space. Never scale the geometry manually to fit paper; scale your layout viewport instead.
How much clearance does a chair need from a table?
Allow 36 inches of open space between the table edge and the nearest wall. This gives a person 18 inches to push the seat back and another 18 inches to walk behind it comfortably.
Conclusion
Remember that a good CAD layout balances speed with clear visual symbols. Keep your chair geometry simple, maintain your layer standards on every sheet, and save your finished shapes as reusable library blocks so you never have to draft the same seat twice.